Laundry Progress

Laundry isn't my favourite job.  Housework in general isn't my favourite job.  I'll do the laundry because I like clean knickers, but the housework ... I can find a million reasons to put that off!  I do feel much better, more organised and successful if the house is tidy and clean (both at the same time is like a jackpot) so it doesn't get too out of hand.

Since I have to do laundry in order to have clean clothes then I'm determined to do it in a pretty space.  We have one important functional need from our laundry ... space for two washing machines.  Handsome Handy Hubby does dirty work.  When we first moved to Kiama he was coming home covered in grease every day.  We were living with my grandmother and I couldn't put that through her washing machine, so we set up ours.  Now, he comes home cover in dust from working in a plant that crushes rocks all day.  It's better than grease but still not something that we want in the same washing machine as everything else.

We also don't have a lot of built in storage, so packing as much as possible into the laundry is another goal.

My inspirations was of course found in Pinterest.  I love the colours and light in the first wonderful space and the hanging rail in the second image is a great addition.


The only structural work we did before we moved into this house was in the laundry.  Thankfully, the house was already blessed with a large laundry that we could fit two washing machines in.  It's located at the end of the hallway which originally had a very deep storage cupboard, a solid door through to the laundry and was a dark area sucking all light from the hallway.  Click here to see the original and new floorplans.


So, we ripped that storage cupboard right out, moved the doorway so that it now goes across the end of the hallway and installed a frosted glass door which glows all morning as the sun streams in through the laundry. We painted it a lovely soft seaglass green - Dulux Zenith Heights

View from the window into the end of the hallway with cupboard and original door removed.

Looking down the hallway to where the cupboard used to be.

New doorway across the end of the hall.

View from the window across to what used to be the end of the hallway
Frosted laundry door across the end of the hall

From the window looking across to what used to be the end of the hallway. Check out that sunshine!
 Next step was to get some cupboards and a bench in there.  We used basic white flat pack cupboards from Bunnings for now.  Hopefully we'll get something more stylish down the track, and a built in linen cupboard but for now this provides the function we need.

Handsome Handy Hubby used the same bamboo boards as we used on the floor to build that beautiful long laundry bench.  It's so functional and much nicer than an expanse of white laminex would have been. I actually enjoy standing here in the morning sun folding up the washing.


 And just to keep it real, here's how the other side of the laundry looked while I was taking these photos.

Ah yeah, still got a bit of work to do.
  • Two overhead cupboards on the wall with a rail in between
  • Window treatment as the summer sun is super hot coming through the window
  • A toilet in the corner between the end of the bench and the window
  • Build in the linen cupboard
  • Artwork
  • Floating shelf

Reality Check: 3rd Birthday Party

Our Little Lady turned 3 recently.  Apparently this now makes her a big girl who can do everything by herself and knows everything.

In my dreams I would use my 10 years as a professional event planner and lifetime of bossy organising to create a birthday party for my Little Lady that was all colour co-ordinated with an Amy Atlas style buffet, party games, home made gifts for her little friend and their parents.  In reality, she's three, she doesn't much care about all that as long as she has friends to play with, presents to open, a Peppa Pig cake and candles to blow out.  So I'll keep the more elaborate parties for when she's a little older and can be involved in the preparation ... and keep my sanity in tact.

I did attempt my first shaped birthday cake and I'm pretty happy with the results.  At Delaney's Cakes in Wollongong I discovered their white chocolate mud cake mix and the white fudge icing.  I thought it was cheating, but honestly it made the results so much better than I would have achieved starting from scratch. I got three cakes out of the mix which made it pretty economical and everyone love the cake.  The textures made it great for cutting into shape, the icing was easy to colour pink for the Peppa Pig cake and a little Dutch Cocoa made great chocolate icing for the grown ups cake. The other big thank you goes to my Gram who helped me figure it all out.

As for photos ... too busy to take many.


And then life gets in the way


Wow ... almost a year since my last post.  What happened to my good intentions to document the process of moving in and turning this house into a home?  Life got in the way of course!  I know many more people with much busier lives than me, but with both of us working full time, a rapidly growing toddler on the scene who has only just started to sleep through the night regularly, and trying to have some kind of fun and excitement now and then in our lives, bloggin just didn't happen as I had hoped.  Maybe now I'll spend more time doing ... and maybe not.  It remains to be seen.

Personally, I am feeling more 'normal' than I have in about three years.  Why?  Well Katie is almost three and along with that comes a huge amount of independence.  She want's to do everything for herself and is capable of doing so much that it amazes me on a daily basis.  She has also started sleeping through the night more often than not.  So, about five out of seven days a week I actually get 6 or so hours of uninterruped sleep.  Sheer bliss!

So what did the better look like all those months ago?

The entry - before, during and after.  Not quite the same angle.  But whe tore up the slate, laid bamboo boards and painted from cream to pale grey (Dulux Vanilla Quake 1/2 strength).  We also removed the screen door and painted the door and surrounding frame a soft black (Dulux Domino).

Lounge - Handsome Handy Hubby started ripping out the carpet before I could get a complete before photo, but check out the one from the listing.
 
Before 
 
Painted and waiting for carpet
 
The hallway - we pulled up the existing old carpet, continued the bamboo floorboards down the hall, painted the same pale grey as the rest of the house.  We also made the only structural change during this phase of the makeover.  See how dark it is at the end of the hall and that huge solid door?  It's a linen cupboards the width of the hallway and about a metre deep.  To the right was the door into the reasonably sized laundry which has a lovely big window and lets in lots of morning sunshine.  We pulled out the linen cupboard, took the laundry door and the wall out and put a frosted glass sliding door across the end of the hallway.  This gave us a huge amount of extra space in the laundry and floods the end of the hall with light.

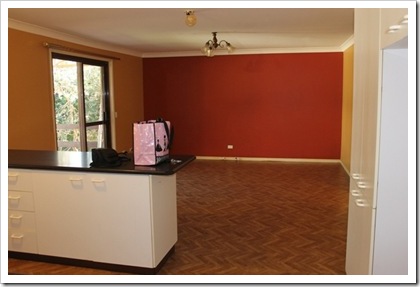
Kitchen - check out the original listing photo and our before ones.  Dark red feature wall that sucks in the light and lots of wood furniture.  While it looks wonderfully light in these photos it's not.  The back wall of the dining area is probably the darkest spot in the house.  And see those lovely 'parquetry floors' ... laminate.  A lovely pattern and new it was bound to be great, but tired, old and when we went to pull it up, not even glued down.  We pulled up the flooring, painted our favoured pale grey again and replaced the lights.


See all that lovely light streaming in through the door on the far right hand side - that's coming from the laundry!  You see why we had to take out that cupboard at the end of the hall and let that come through right.

Our bedrooms - there are three of them.  All in such bad states that they weren't even pictured in the listing.  We removed the flooring, took the doors of the wardrobe and ordered milk glass sliding doors, repainted and recarpeted.  In the master bedroom we painted it a darker grey, one wall is about 80% window so the darker colour works even though the room is small.  We also removed the built in wardrobe ... yes, that's what the wardrobe looked like when we took posession of the house.  Removing the wardrobe made the room big enough for us to fit in a king size bed and two bedsides, with enough room for a flat pack wardrobe as well.  At least for now...


Last, but not least, the laundry.  The top left picture is hte only before tha I have.  It's a large room with a great window.  We kept the tiles and painted it a soft turquoise shade.  See that photo on the top right, that's where we took out the cupboard at the end of the hall and put in the sliding door.  We carried the bamboo floor boards from the hallway all the way through to the back wall.  Once again you can see that lovely light steaming in through the windows while I'm taking photos.
 

Over the course of three weeks we did an enormous amount of work.  The day before we moved in we had the agent who sold the house come back and take a look.  Besides being amused that we had chosen the same shade of Dulux Domino soft black for our front door that he had also used on his, he was blown away by the changes we had made.  In his opinion, we had added about $35,000 in value to the house.  We spent about $15,000 in total and did all of the work other than the painting and carpeting ourselves.

Thank Yous.  To my Handsome Handy Hubby who worked his day job and then put in several hours a day at the house for nearly three weeks straight to get it all done.  To my Brilliant Builder Brother who did the structural work on the laundry.  To my Brothers tradies who helped out with labour and plaster work.

We've still got big plans for the house and there have been a few updates and changes since moving in.  I'll try to get them documented over the next little while.

… Before it gets better

We visited the house today and things are looking sooooooo much better already.  I didn’t have the camera with me as it was a quick drop in to check on the painter after work.

The painting progress has been a little slower than we would have liked and when we visited the house on Friday afternoon it was disappointing to say the least.  However, after a quick chat with the painter who assured me that things would progress quickly today we moved on.  And he was right.  When we visited this afternoon the ceilings were all done, cornice all done, walls all done with just a touch up here and there and the internal doors are all done.  The skirting boards, an extra coat on an internal door or two and the front door are what’s left to do and the team will be working on Sunday and Monday to get it done.

This is a good thing as the carpet for the living room and bedrooms comes in on Tuesday and we have the removalist booked for Wednesday.

We’ll go visit again tomorrow afternoon and take the camera this time!  It is amazing what a little paint can do and I can’t wait to see it finished.  I chose the same pale grey that I used when we repainted our Melbourne house for 90% of the house.  In the laundry I chose a light, breezy aqua colour as I think the laundry should be a little fun.  And in our bedroom I chose a darker grey.  With one wall being almost entirely window it can take the darker colour even though it’s not a huge room.

We’ve done our own painting before and my Handsome Handy Hubby hates it!  I love painting and the more practice I get the better at it I’m getting.  But in this instance we don’t have the time to paint the whole house as we are both working full time and we don’t want to be paying rent and mortgage repayments any longer than absolutely necessary.  The professionals also do a better job that me I certainly can’t deny that.

Handsome Handy Hubby did undertake the huge task of laying 55 square meters of stranded bamboo flooring though.  It runs from the entrance down the hallway and into the laundry where we removed the linen cupboard and put a sliding door in across the end of the hallway as well as in the large kitchen and dining room area.  It’s pretty much been covered in plaster dust since it was finished but even so it looks wonderful.  I’m so excited to see it once the painting is finished and the floors are all cleaned up.

I’ve started packing and hope to get the majority of it finished tomorrow.  Thankfully there is still a load of stuff in storage in Melbourne which we will probably sort out around Christmas time and have brought up here.  Things like bookcases and far too many boxes of books to even count, tools, a huge 6 burner BBQ which we’ve decided we can live with out and who knows what else after a year of having it stored away.

Little Miss Cutie is a bit confused at the moment about our old house, our new house, her grandparents house and her cousins house and isn’t quite sure exactly what is going on or where she is going to be living.  I’m looking forward to getting her settled into the new house so that she feels a little more secure.  Of course just days before we move she has once again started to sleep through the night … same thing happened before we left Melbourne … and again when we had been living with my Grandmother for six months and then started renting.  Oh well, I can only hope that the move doesn’t break the habit!

I’ve ordered curtains for the main bedroom and living room as I already have them for Little Miss Cutie’s room and will do something temporary in the Man Cave.  We’ll have bare bulgs on the ceiling for a little while I think until we settle on furniture placement and see just how low anything will hang as Handsome Handy Hubby is a tall specimen of a man.

There is a trip to Ikea in my near future from some accessories, sheer curtains and I’m sure a few other bits and pieces will jump into my basket.

Back soon with progress photos.

It get’s worse …

What a difference a day, well two days, makes!  Kiama nearly got blown off the face of the earth on Saturday and we sure managed to get a lot of the pulling apart done at the house.  You know that old saying that things will get worse before they get better?  Well that’s definitely what the weekend was about.  Here’s what we achieved.

  • Pulled up the carpet
  • Pulled up the vinyl
  • Jackhammered out the slate tile in the entrance
  • Pulled off the skirting boars
  • Pulled of 95% of the architraves around doors and windows
  • Removed all window dressings
  • Tore out the linen cupboard
  • Tore out the laundry wall
  • Tore out the master bedroom wardrobe
  • Removed the doors from the wardrobes in the other two bedrooms
  • Filled one might big skip bin

Then it was on to the putting it back together part … kind of.

Where we pulled the linen cupboard out of the end of the hallway and tore down the laundry door we put in a new sliding glass door.  This lets a great amount of light into the end of the hallway and makes the laundry even bigger.  We loved the look so much that we decided to replace the sliding door between the dining room and the hallway with a glass one as well.

Thanks to my Brilliant Brother who is a carpenter and spent all weekend at our house working the view at the end of the hallway is looking entirely different.

Now we’re ready to really start putting things back together in this makeover.

The entrance before … and the entrance after Handsome Handy Hubby pulled up all that slate with a jackhammer drill.
Entrance beforeEntrance during 1

The living room with about half the carpet pulled up and showcasing that lovely feature wall.
Living Room Before 1

The living room facing the other way
Living Room During 1

And the lovely light fitting with the ceiling staining showing above.  There’s actually a foot print or two up there... how does that happen!
Living Room Ceiling & Light before

The view down the hallway.  Before – a deep linen cupboard.  During – no more linen cupboard.  After – a frosted glass sliding door across the end of the hall which makes the laundry bigger and lets light into that end of the hall.  This is the biggest structural change we made and it’s all thanks to my Brilliant Brother who have up his weekend and evening time to get it done for us.  And the view from the laundry.
Linen Cupboard Before 2 Linen Cupboard During 1Laundry During 1Linen Cupboard During 2

The master bedroom was the other structural piece of work.  We removed the built in wardrobe as it was build deeper than usual and mean we would struggle to fit our king size bed in.  We also have plans to create a walk in wardrobe and ensuite which means we won’t need a built in wardrobe in the master bedroom.

Master Bedroom Before 1Master Bedroom During 1

The kitchen and dining room lost it’s vinyl flooring ready for the new bamboo floors to go down.
Kitchen Dining Before 1Dining During 1Kitchen During 1

Finally, the two smaller bedrooms.  One will be Little Miss Cutie’s and the other will be Handsome Handy Hubby’s man cave.
Bedroom 2 Before 1Bedroom 3 Before 1

Settled

It’s all ours!  Well, it’s mostly the banks but they are graciously letting us living in it while charging us daily interest.  Settlement went off without a hitch thank goodness.  I breathed a mighty sigh of relief when I got those phone calls.

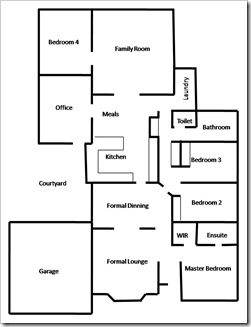
So we officially now have two properties in our portfolio.  One in Melbourne and one in Kiama.  When we first looked at the Kiama house it was remarkable how similar they floor plans are.

Here’s Melbourne and Kiama side by side

House Floor Plan 1Original Floor Plan


Do you see it?  I didn’t actually notice it at first but as soon as Handsome Handy Hubby saw the house he pointed it out.  The office and bedroom 4 in the Melbourne house even used to be a deck … just like it is in the Kiama house.  We even think we might have enough room in the bathroom at Kiama to create an ensuite, walk in wardrobe and family bathroom making the master bedroom even more like the Melbourne house.

So now that we have the keys it’s time for the fun to being … pulling stuff apart and putting it back together again.

Half Way There

We reached a great milestone today … the first settlement happened!  It’s a huge relief as it was supposed to happen on Tuesday and was cancelled at 3:45pm.

I can’t tell you how much my heart stank and my stress levels rose on Tuesday when I found out that the scheduled settlement hadn’t happened.  This was the refinancing of the house we own and rent out in Melbourne.  We’ve also chosen to use some equity from that property to purchase our home here in Kiama so it absolutely had to happen prior to the second settlement which is scheduled for tomorrow.

To know that it happened to day is a massive relief!

I also did a little window shopping today, specifically for lights.  The lighting in the house is all somewhere between ordinary and bad and will pretty much all be replaced.  I know exactly what I want to do over the dinning table – have known for years.  I’ll use school house lights in a lot of other rooms, but I would love a feature in the living room.  The living room is also so huge that it’s probably going to need more than just a central fixture to light it.  And, I’m planning on having my desk in a nook in the corner so that will need some specific lighting.  The kitchen also only has a central overhead light so could use some additional task lighting.

Here’s my ideas so far …

Ever since I saw this collection of vintage lights hung in a grouping at the Order of Melbourne years ago I’ve known that I wanted to do this over my art deco dining table.  I have started collecting the shades and can’t wait to do it!
Vintage light chandelier

I love vintage school house lights.  I’ve used them in the house in Melbourne and now I’m going to use the modern version throughout this house.  They are the same shape as the vintage ones and I love them as much now as I did when I bought my first vintage one about 10 years ago.  The Schoolhouse Electric Co has a stunning selection … but I may be going for a cheaper version for now.
School House Light
I’m struggling a little to decide on what to use for the living room so it might be a simple white drum shade for now, but I would love a capiz shell chandelier if Handsome Handy Hubby won’t hit his head on it every time he walks past.

I’m also looking at curtains and have just discovered that the ones I’ve had my eye on for the living room for months are no longer available … sigh.

 
SITE DESIGN BY DESIGNER BLOGS